Fattoria Mantellassi: A Refuge of Land, Irony, and Passion
A project enriched by the passion of Margherita Bacci and the affection of many friends, in collaboration with the LTG studio. A gift to the territory to keep the memory of Fabrizio Mantellassi alive.
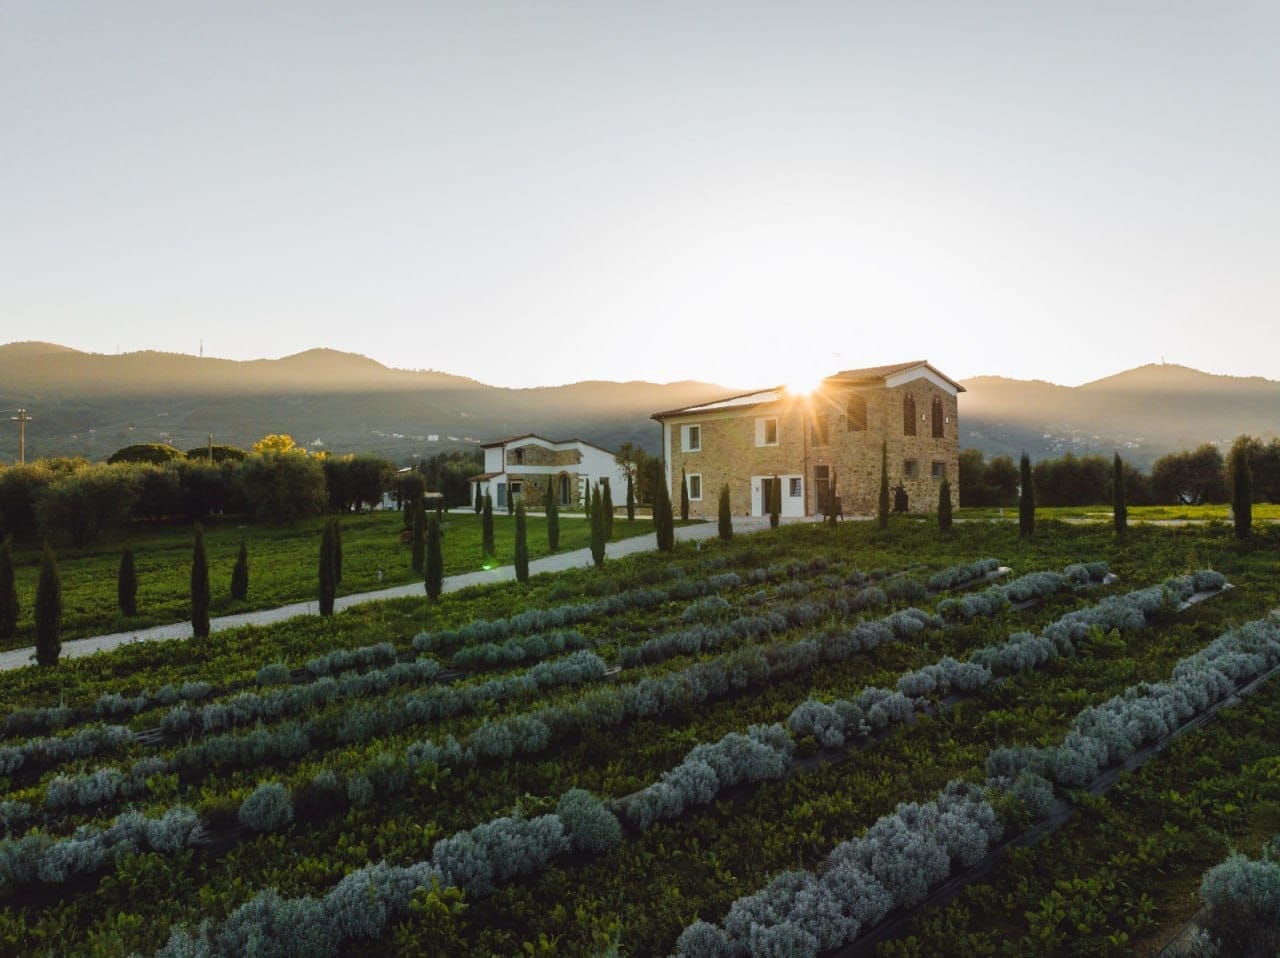
There is a version of the Middle Ages made of perfect heavens, angelic women and unattainable loves, like the one sung by Dante. And then there is a version of the Middle Ages made of flesh, dust, laughter and earthly passions. It is the latter, the authentic and irreverent version of Cecco Angiolieri, that inspired the recovery of this ancient farmhouse in Quarrata. Far from respectability and immaculate geometries, the project embraces life in its truest and most human form, transforming a farmhouse and its old shed — squeezed into an embrace around a small, intimate square — into a true journey into the soul of men. While the disruptive force of fire and natural elements will be explored in the interior spaces, the ground floor is a hymn to the joy of living, born from the famous verses in which the Sienese poet confesses his nature: "To me only three things are of interest... a woman, a tavern, and a dicegame".
The Breath of Welcome: "The Woman"
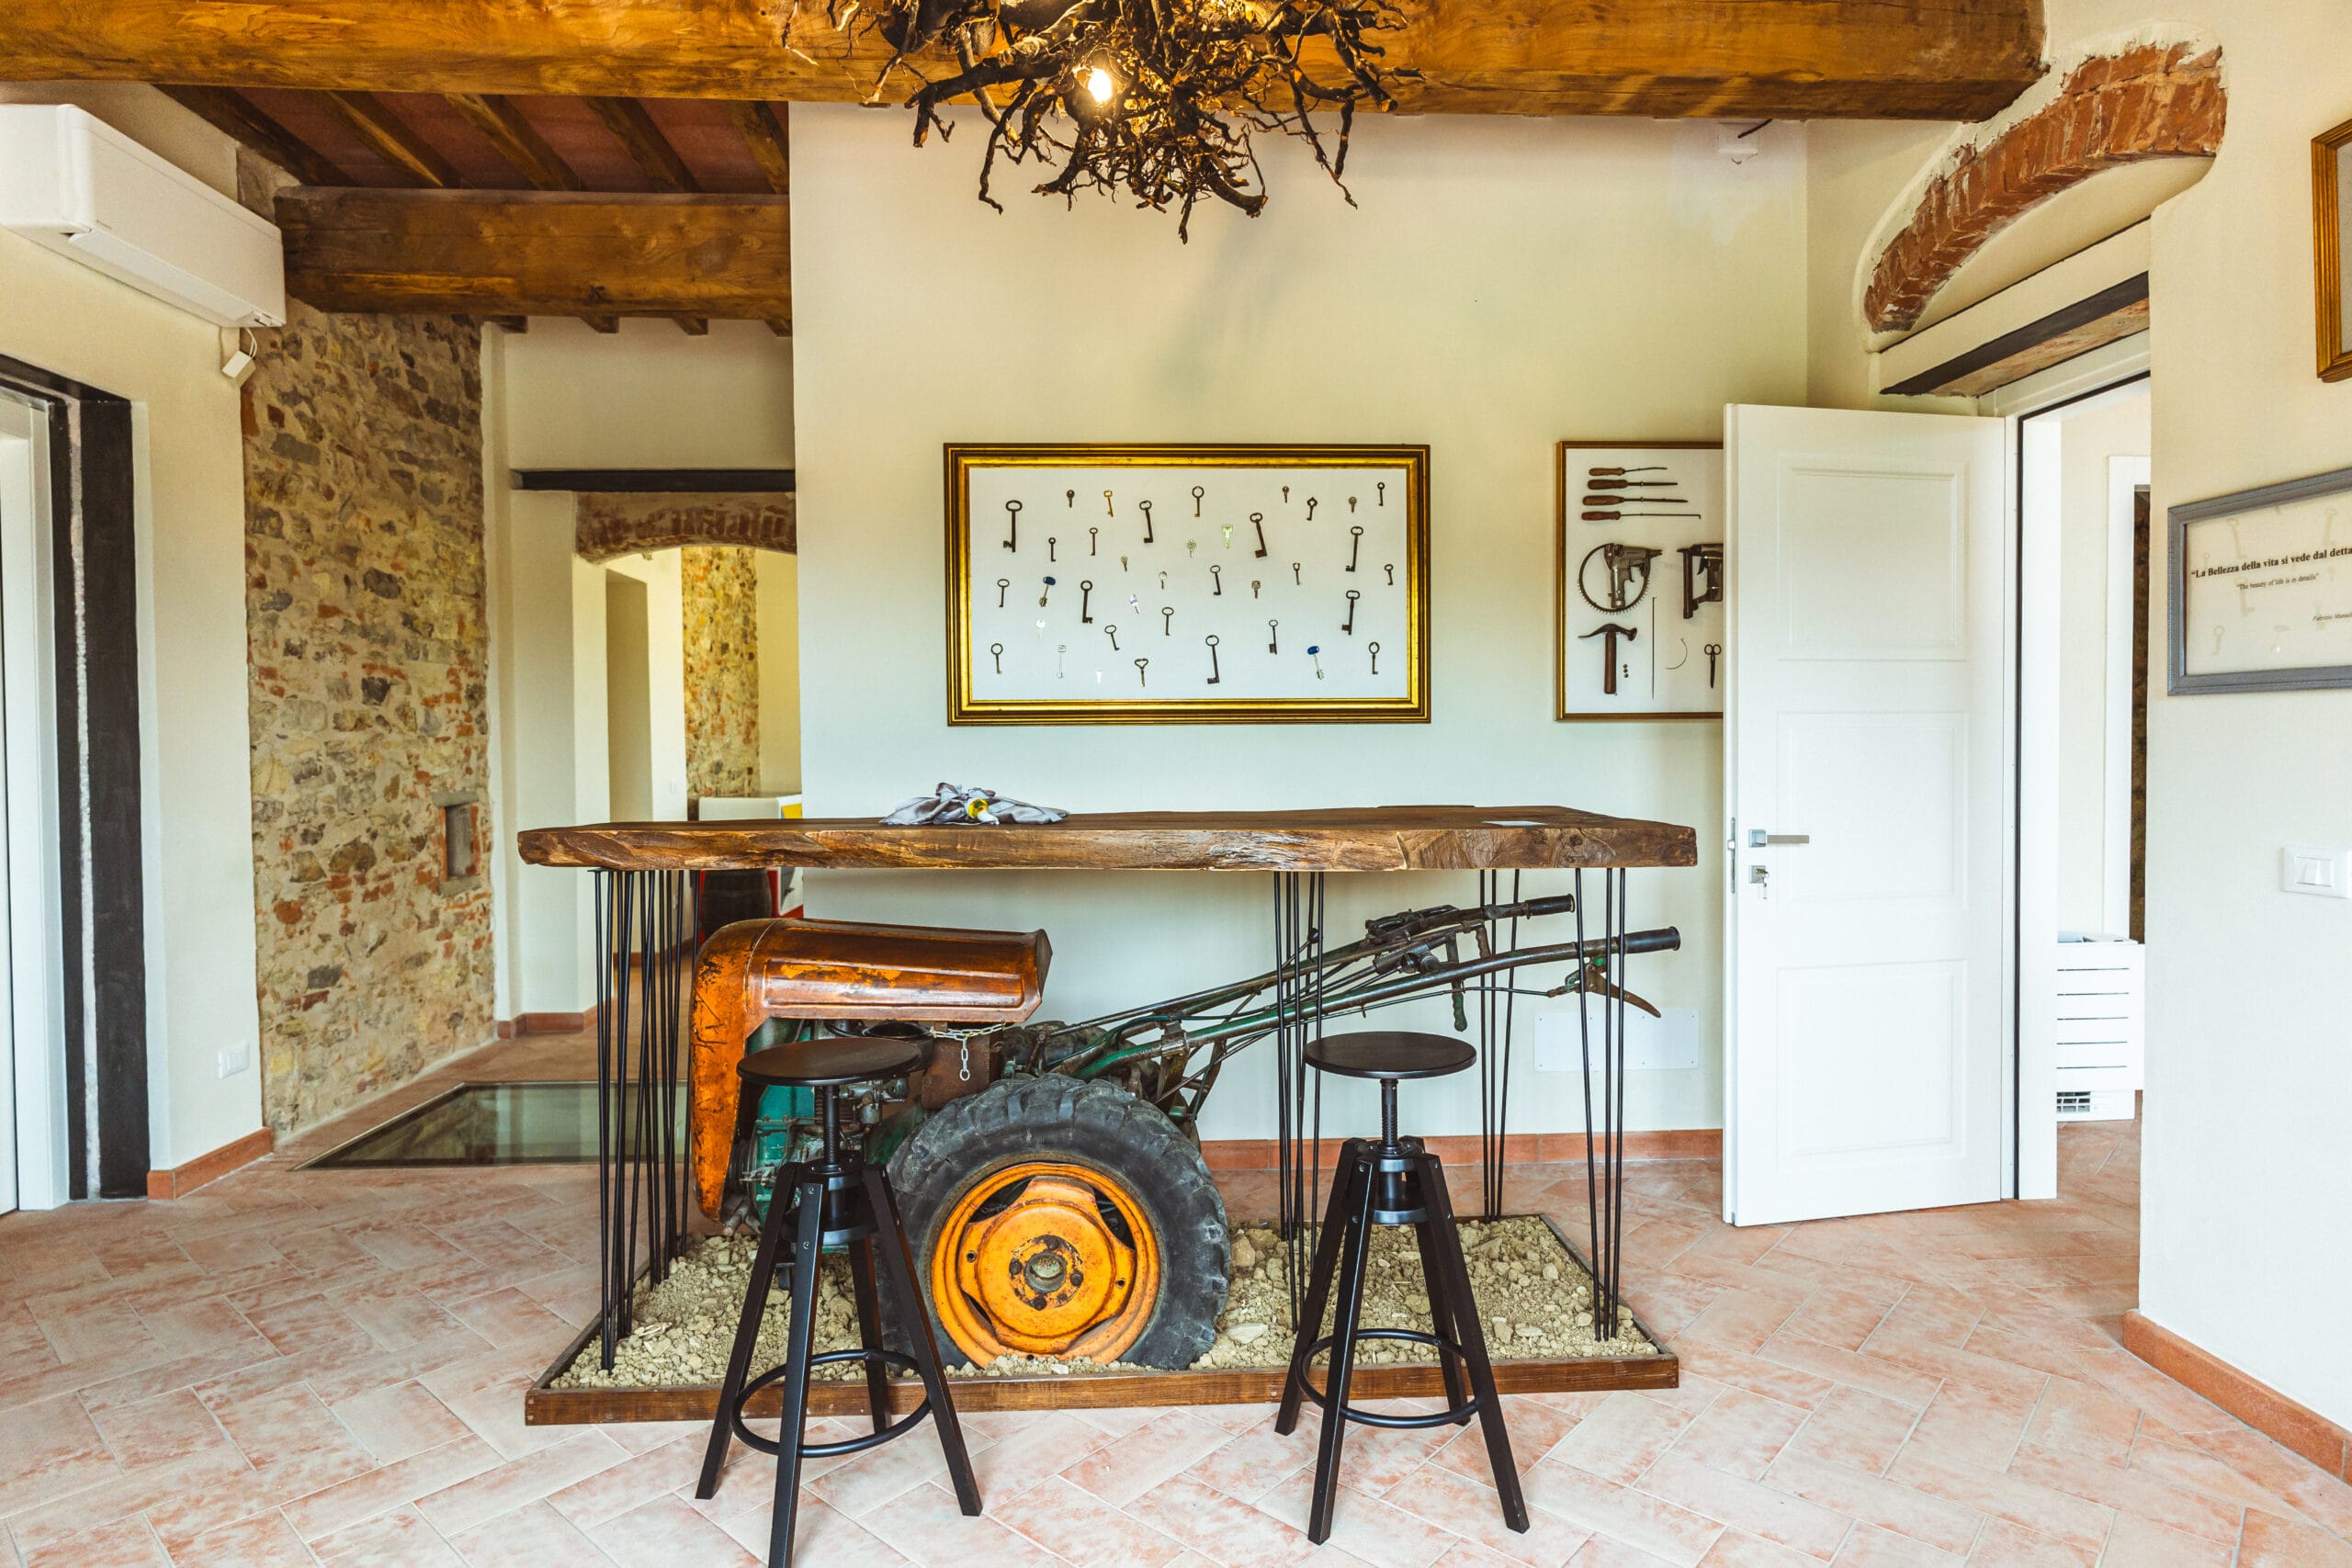
Crossing the threshold, the first room you come across is the reception, overlooking a tree-lined path and the cultivated lands. It is not conceived as a simple space of transit, but as an embrace. It is the homage to the "woman", to the beauty of the encounter and to that "good life" that Angiolieri pursued: a bright place that breathes and welcomes those who arrive, preparing them to detach themselves from the frenzy of the outside world. The room explores the deep and complex relationship between the hard work and the love for it. At the center of the room, the gaze is captured by an imposing table, made from walnut. Beneath it, almost imprisoned by the multiple iron legs, rests a two-wheel tractor: the rawest and most representative symbol of peasant life, here domesticated to become an integral part of the home. A gallery of paintings unfolds on the walls, in which a vibrant colored area reveals the true essence of the crafts, displaying the tools of the past with artistic dignity. Behind the table stands a frame that encloses the upholsterer's tools: an intimate and strongly desired detail to emphasize Fabrizio Mantellassi's roots, identity, and role.
The Warmth of Food: "The Tavern"
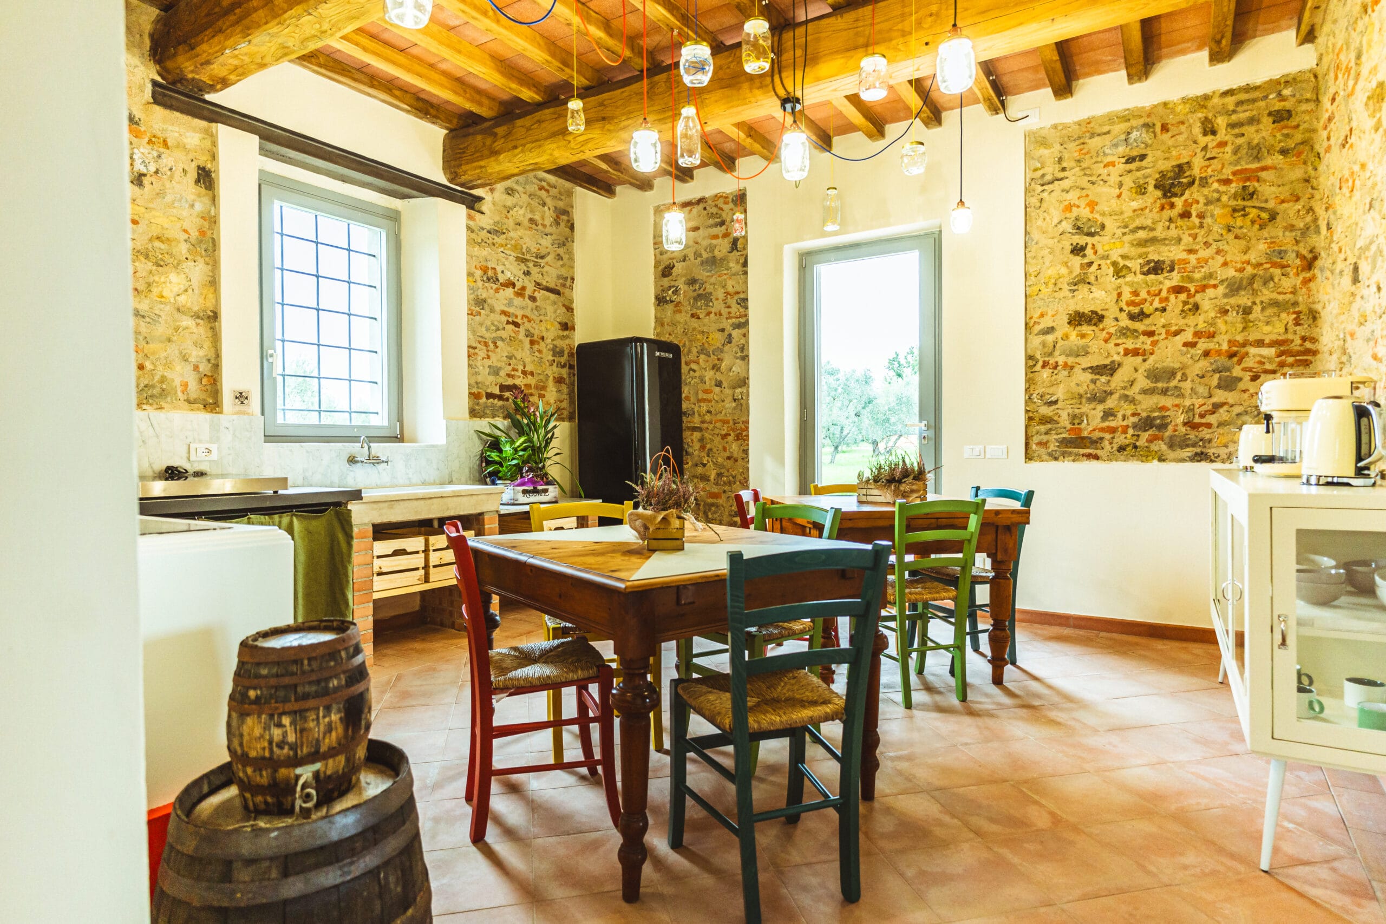
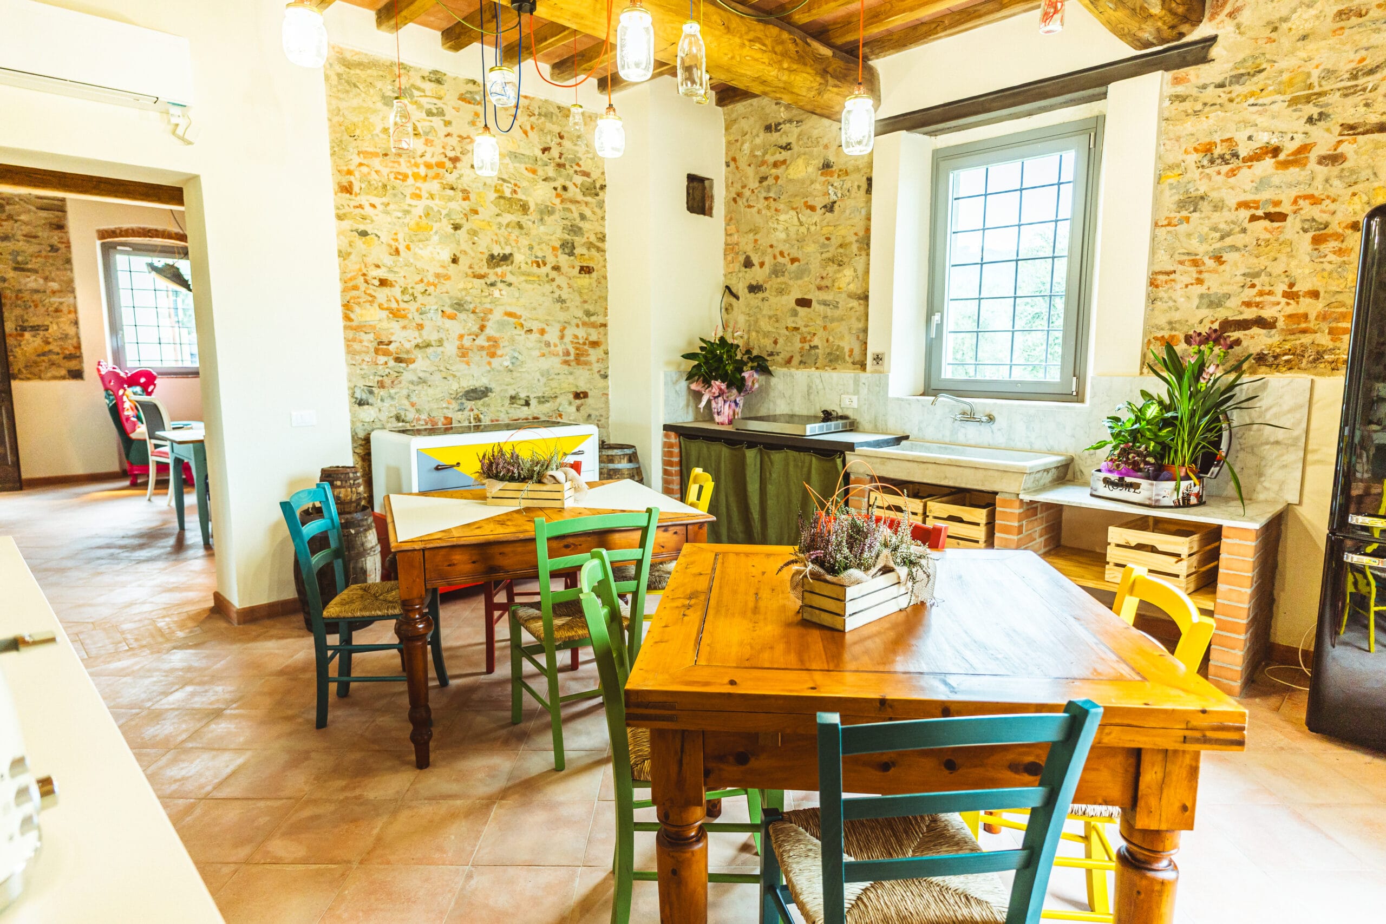
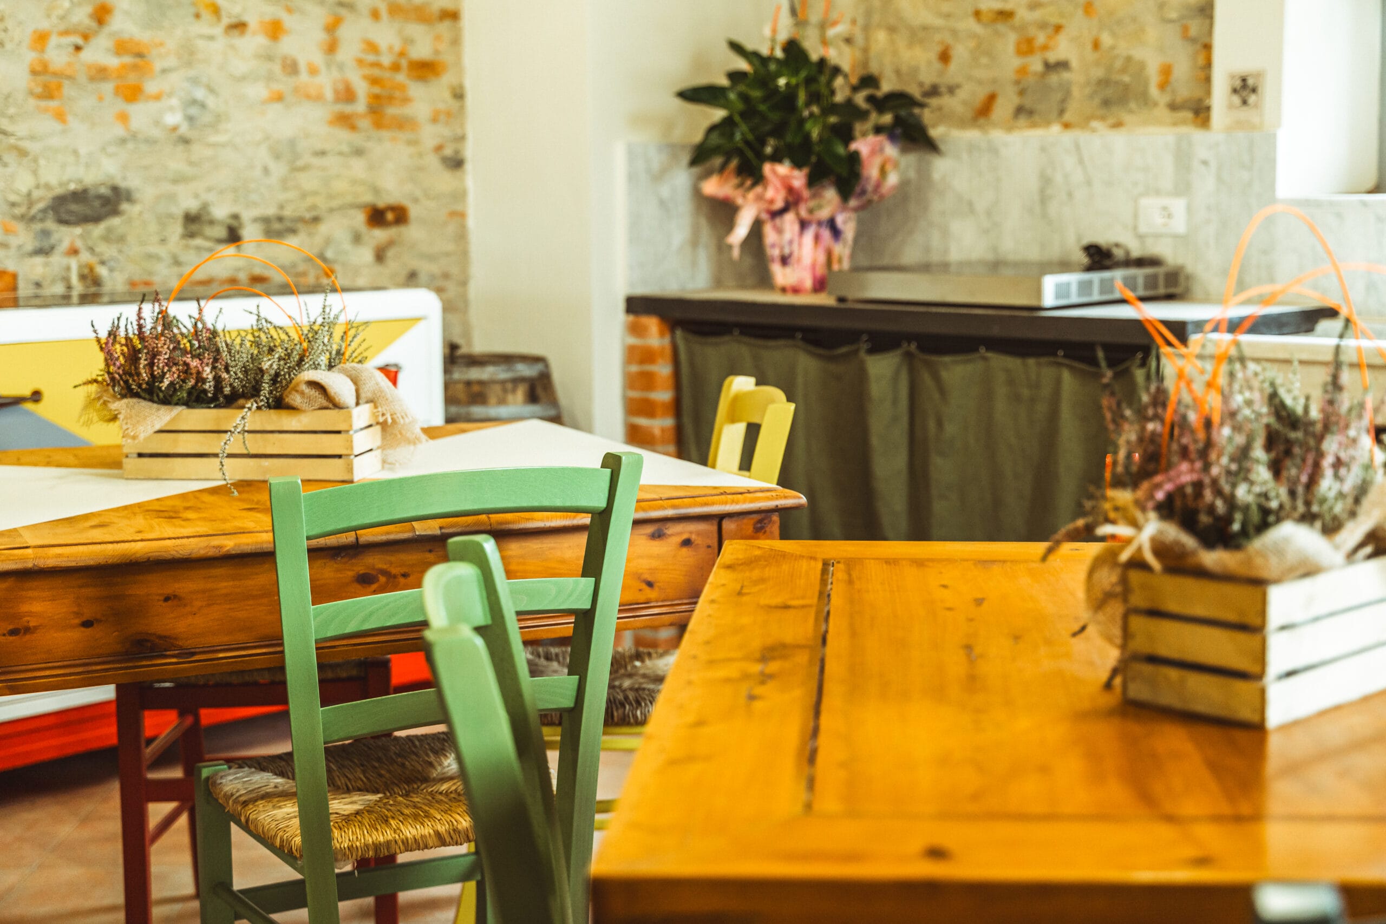
The journey continues in the kitchen, the beating heart of conviviality. Here, furniture laden with history has not been erased, but awakened by new colors, creating a bridge between the peasant past and the present. This room embodies the essence of the "tavern": the place of food, the raised chalice, and sincere chatter. Glass jars, that once used to store foods and today hold memories and laughter, descend from the ceiling. And there's a subtle, wonderful irony that lingers in the room: looking up at a small crack in the wall, you can see the figures of Tuscan playing cards. The queen of hearts, with her freshly reddened cheeks, curiously looks out to spy on the cook. It is a game of glances, a theatrical prelude to what awaits beyond the threshold.
The Theater of Memory: "The Dicegame"
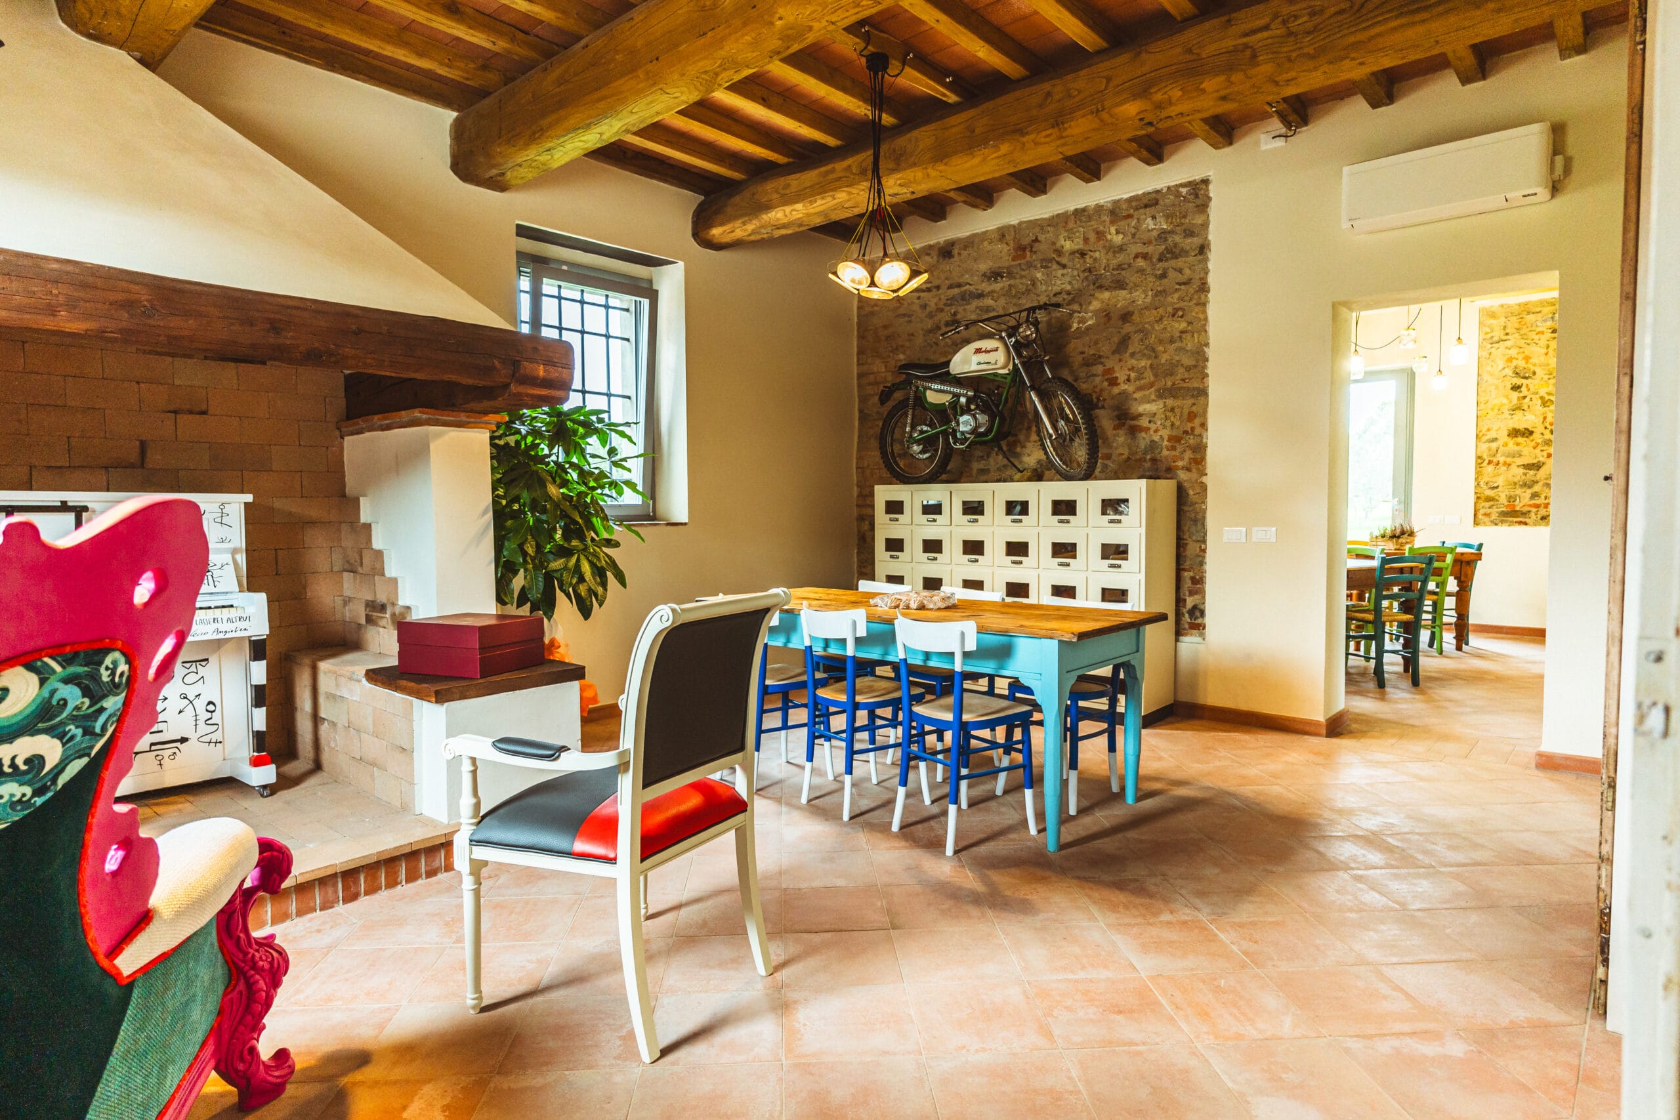
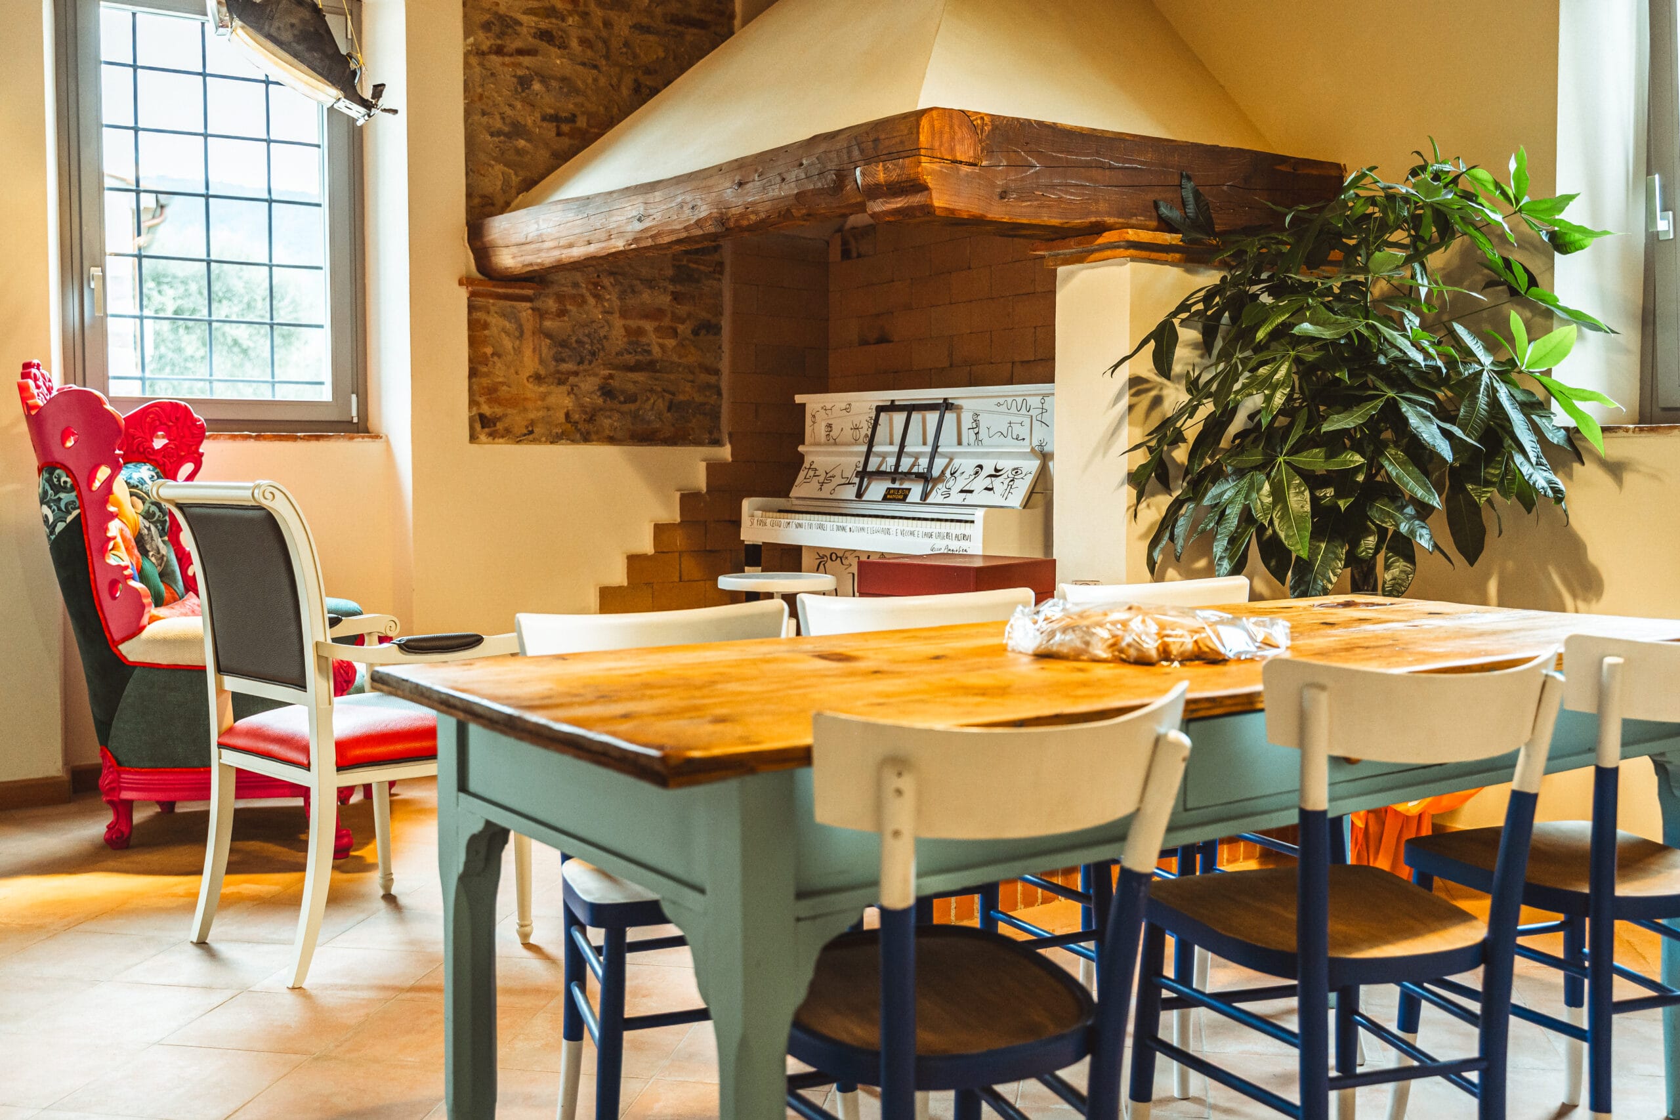
The last room, overlooking the square, is the playroom, the room for passions. It is not a simple living room, but a treasure chest of time, the room of the "dice", of games and evasion. Here you can breathe the atmosphere of ancient Tuscan vigils, when people gathered to tell stories. Every object in this room is an expression of life:
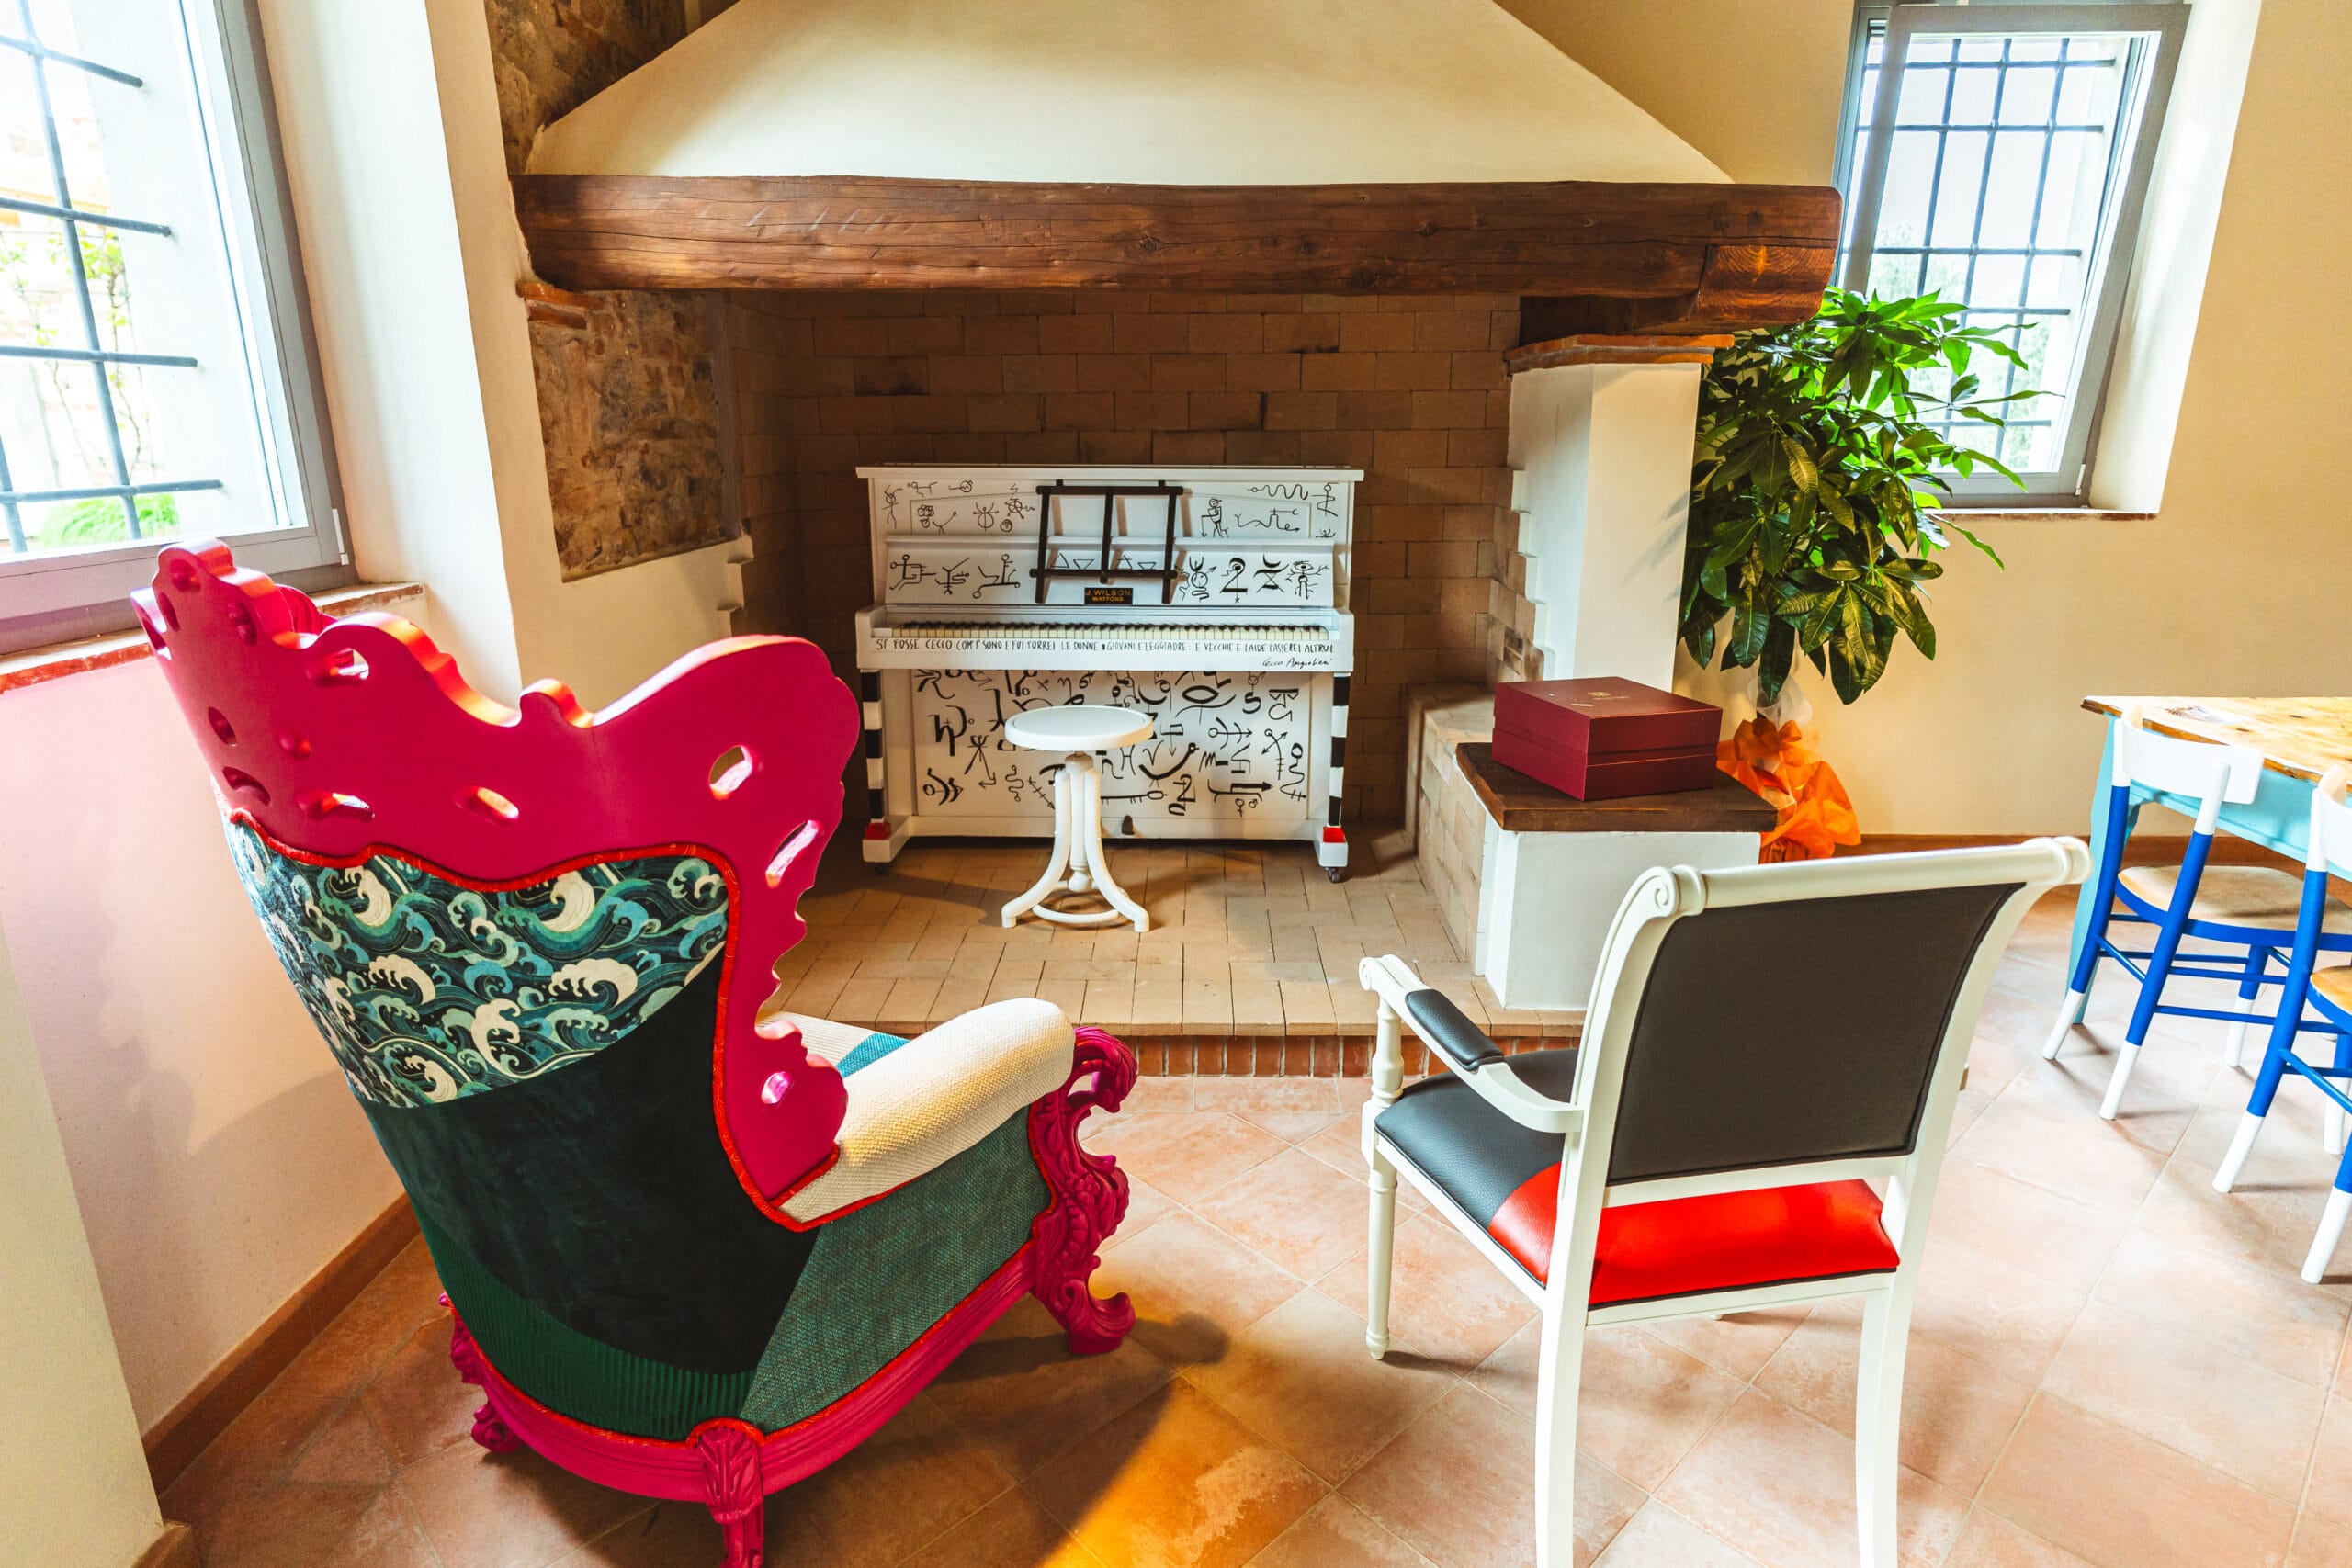
- The Melody in the Fireplace: In the lap of the enormous Tuscan fireplace rests, unexpectedly, a white piano. The architect's hand-drawn figures stand out on its surface. It's the people who sweated on this project, the affections of his daily life. It's an image of a disarming poem: brushing those keys, one imagines that the music doesn't disperse across the room, but rises up the chimney, releasing itself into the sky like smoke and memory. Watching over this magic is a couple of old skis from the 1930s.
- The Crossroads of Life: On one of the walls comes to life a set of doors, some real, others fake or ajar. They represent the countless paths that passions open throughout our existence. Going beyond them, you discover different worlds: the evasion of a screen, the depth of a bookcase, the mystery of a rising ladder. A constant invitation to never stop being curious.
- Echoes of Childhood and Mechanical Lights: The room overflows with lives lived. An ancient piece of furniture with many drawers is a childhood treasure chest: opening those drawers, figurines, chessboards, and lead soldiers are revealed. The snappy energy of a 1970s dirt bike rests in a corner, while a briefcase turntable, decorated with picks, waits to play ancient melodies. Illuminating the scene is the mechanical gaze of the past: the headlight of a Renault 4 and the eye of a truck transform into chandeliers full of character.
- The Rediscovered Masterpiece: Under the warm light of one of those headlights rests an inlaid armchair, created by a local craftsman and purchased by Mantellassi. Left unfinished for years, it finally finds its closing circle in this space. It has been upholstered with a vibrant patchwork, uniting the fabrics of all the other rooms: it is no longer just an armchair, but the tactile and visual synthesis of the entire farmhouse.
The Homes of the Four Elements
The vibe of the farmhouse is further articulated through four apartments, guardians of the primordial forces that shape the world: Earth, Fire, Water and Air. Each one is a sensory universe, in which the alchemy of the elements merges with family memories and artisan ingenuity. It is precisely in these spaces that Cecco Angiolieri's echo becomes strongest and most conceptual. The homes, in fact, take up and honor the provocation of his famous rhyme "If I Were Fire". Natural elements are not seen as abstract entities, but become the mirror of human temperaments: the fire that burns the world, the water that overwhelms, the whipping wind are all transformed into vital expressions of the passions that animate those who inhabit these spaces.
-
Roots and Matter:
The Earth Rooms
- "…If I were emperor, then you'd really see — I'd have the head cut off of everyone."
Located on the ground floor, this dwelling is a material anchorage. The bed welcomes those who rest under a sky of chrome buttons, set in the bedpost to trace the earth constellations (Taurus, Virgo and Capricorn), while the fabrics recall their warm chromatic tones. In the hallway, the wardrobe's scuffings and the ancient alchemical symbol in the shape of an inverted triangle celebrate the essence of the earth. A game of references governs this space: the curtains feature a graphic sinuosity that intertwines planetary and zodiacal symbols, and the table lamps take the form of small moons, evoking the perpetual dualism between our planet and its satellite. In the bathroom, moss envelops the mirror and the raw wood of the sink roots this space to the purest form of nature. -
Sparks and Spirit:
The Fire Rooms
- "If I were fire, I would consume the world."
Obtained from the former barn and laid out over two levels, the fire apartment burns with symbolism. On the lower level, the table is an ancient door of the house crystallized under a glass. A shield on the wall bears the insignia of the Drago district of the Giostra dell'Orso in Pistoia, guarding the space dominated by a white piece of furniture, once a church candle holder, and a traditional Tuscan sideboard that hides a kitchenette among flaming geometries. Above them, two early 20th-century bed warmers, once filled with ash, now hang from the ceiling to radiate light. The bathroom on this level plays with a subtle transmutative irony: the sink is an old church stoup (fire as the spirit of the soul), resting on a counter made of wine crates, recalling the eternal game of the miracle of water transformed into wine. Going up the stairs, guided by a triangular handrail (symbol of fire), you reach the top of the barn. Beneath ancient suspended oil candleholders, the bedroom is a hymn to flame: fire constellations dot the bedpost (Aries, Leo and Sagittarius), while on the sides two bundles of wood support lamps similar to vestal urns. Here, two poetic details capture the soul: a bathtub tilted exactly toward where the sun falls on Margherita Mantellassi's birthday, and a colorful striped curtain overlooking the lavender fields.
-
Ablutions and Abyss:
The Water Rooms
- "If I were water, I would make it drown"
Located on the right at the top of the stairs, in these rooms water flows in unexpected forms. The living room is lit by ancient hanging demijohns. Fabrizio's homage to the upholstery trade is palpable: the sofas are made from a cut bathtub, supported by old work frames. Passing another table/door and the sideboard with its aquatic alchemical seal, you dive into a nautical-inspired bathroom made of brass and lights reminiscent of the interior of a submarine. In the bedroom, perforated buckets float from the ceiling, scattering drops of light, surrounded by ancient fishing tools and photographs taken by the architect, which narrate the construction site and the area under the sign of water. Next to the bed with its astral constellations (Cancer, Scorpio and Pisces), the bedside tables are made of nets that hold river pebbles, illuminated by an internal glow. -
Breath and Freedom:
The Air Rooms
- "If I were wind, then I would blow it down"
To the left of the stairs, the Air apartment celebrates lightness. The living room welcomes those who enter with blue bird cages hanging from the ceiling, rigorously open, a hymn to escape and freedom. In the center, a table seat is a swing tied directly to the beams, while an old ladder rests hanging on the wall. The air here is also understood as purification: in the bedroom, chandeliers are old sieves used to blow grain into the wind, clearing it of impurities. The salvaged bedside tables are pierced by holes, allowing air and gaze to pass through them in a continuous flow. On the wall, an ancient "proto-airbrush" (a tool that used air to paint) throws wires that connect to a mosaic of photographs taken by the architect. Here too the bedpost is dotted with the corresponding constellations (Gemini, Libra and Aquarius). Even the bathroom breathes outward: the mirror is set inside an open window, under which a small washbasin-desk invites you to look at the horizon.
The Passage: Stone Stairs and Tactile Details
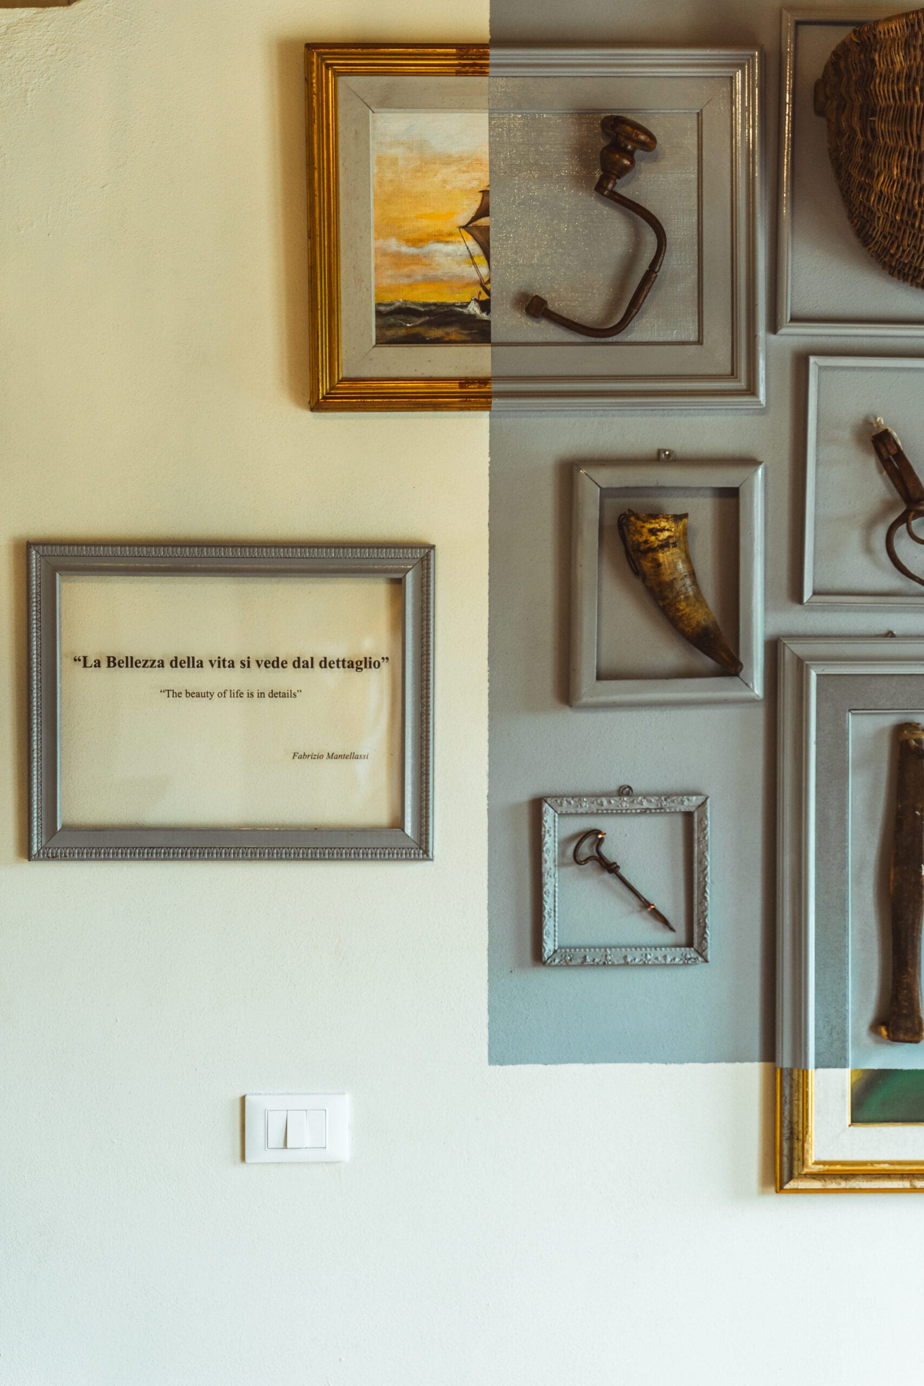
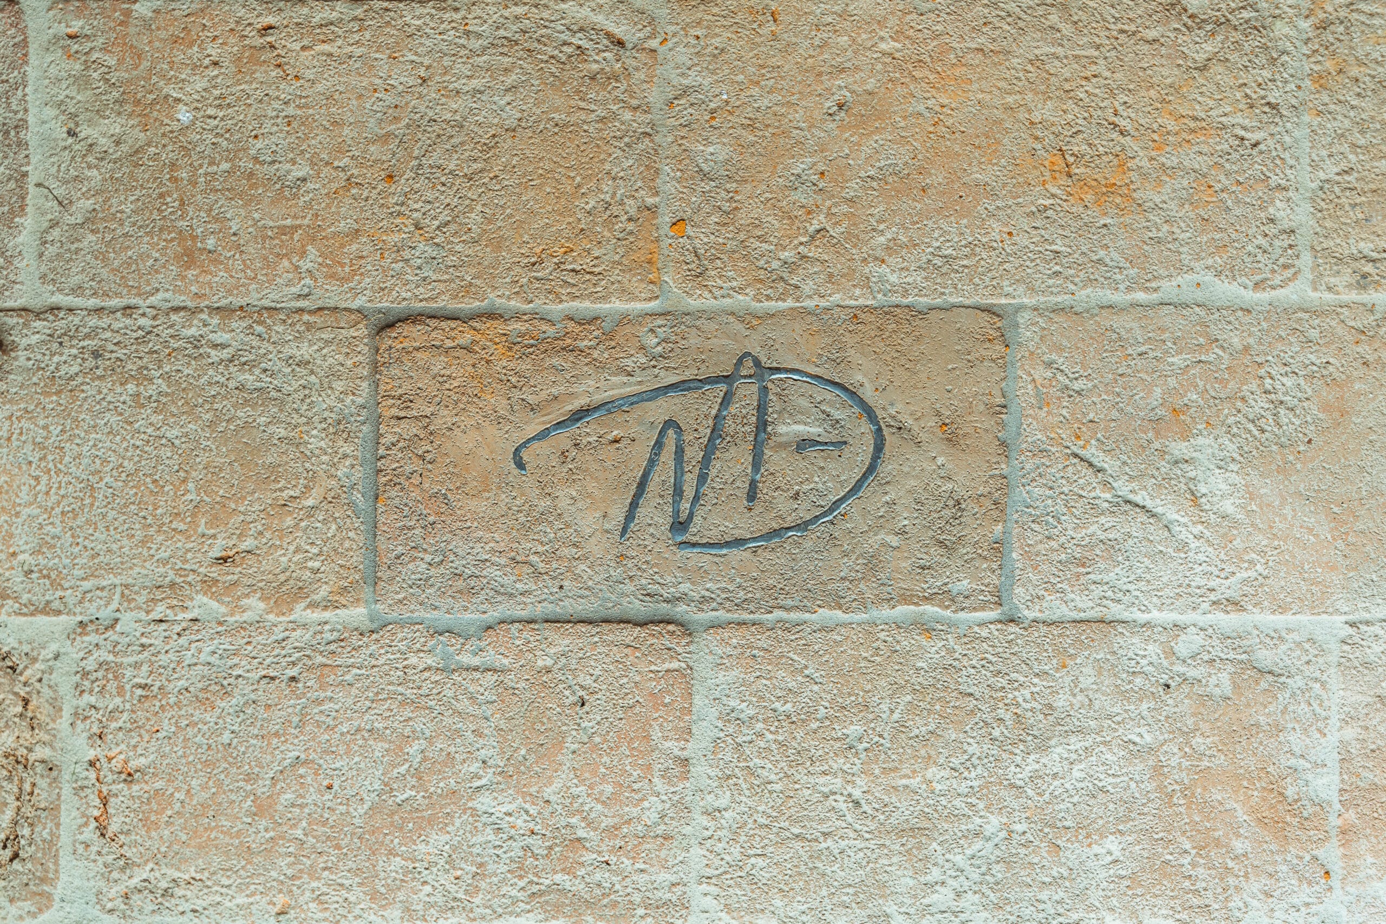
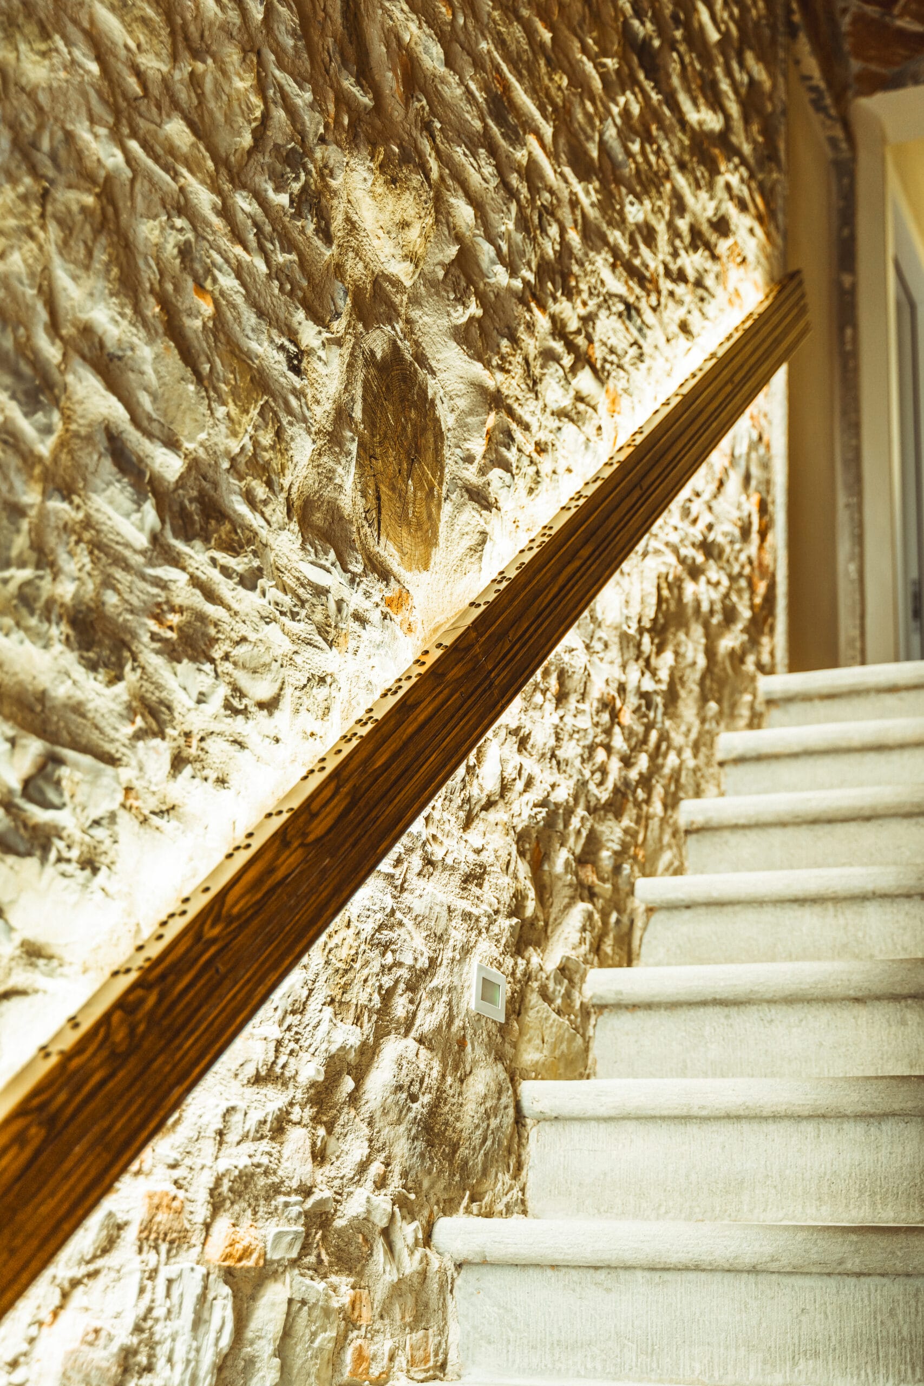
The ascent to the upper floor, if passing through the square, is through the main entrance. On the ground, a tile marks the identity of the place with the signature of the Mantellassi family. The steep old stone stairs, an authentic mirror of peasant life, are accompanied by a conceptual handrail. On the side, a Morse code whispers the letters "M" and "F" (Margherita and Fabrizio); on the top, upholsterer's nails spell out a Braille message. Running a hand up the steps, Fabrizio's credo is first read: "The beauty of life can be seen in the details", followed by a new quote from Angiolieri: "If you want to stay healthy, do what pleases you."
The Square, the Annex, and the Fifth Element
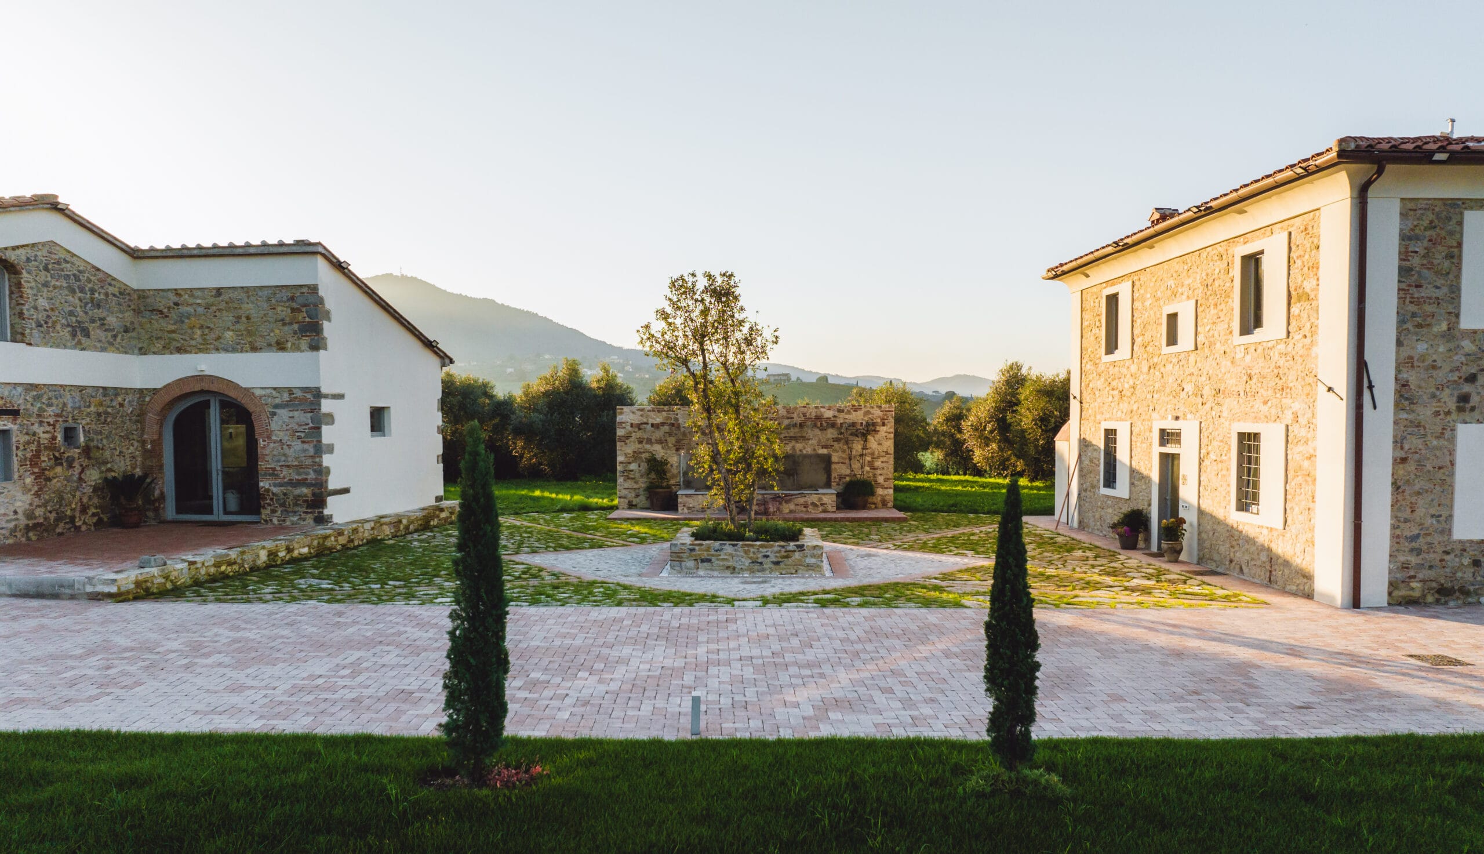
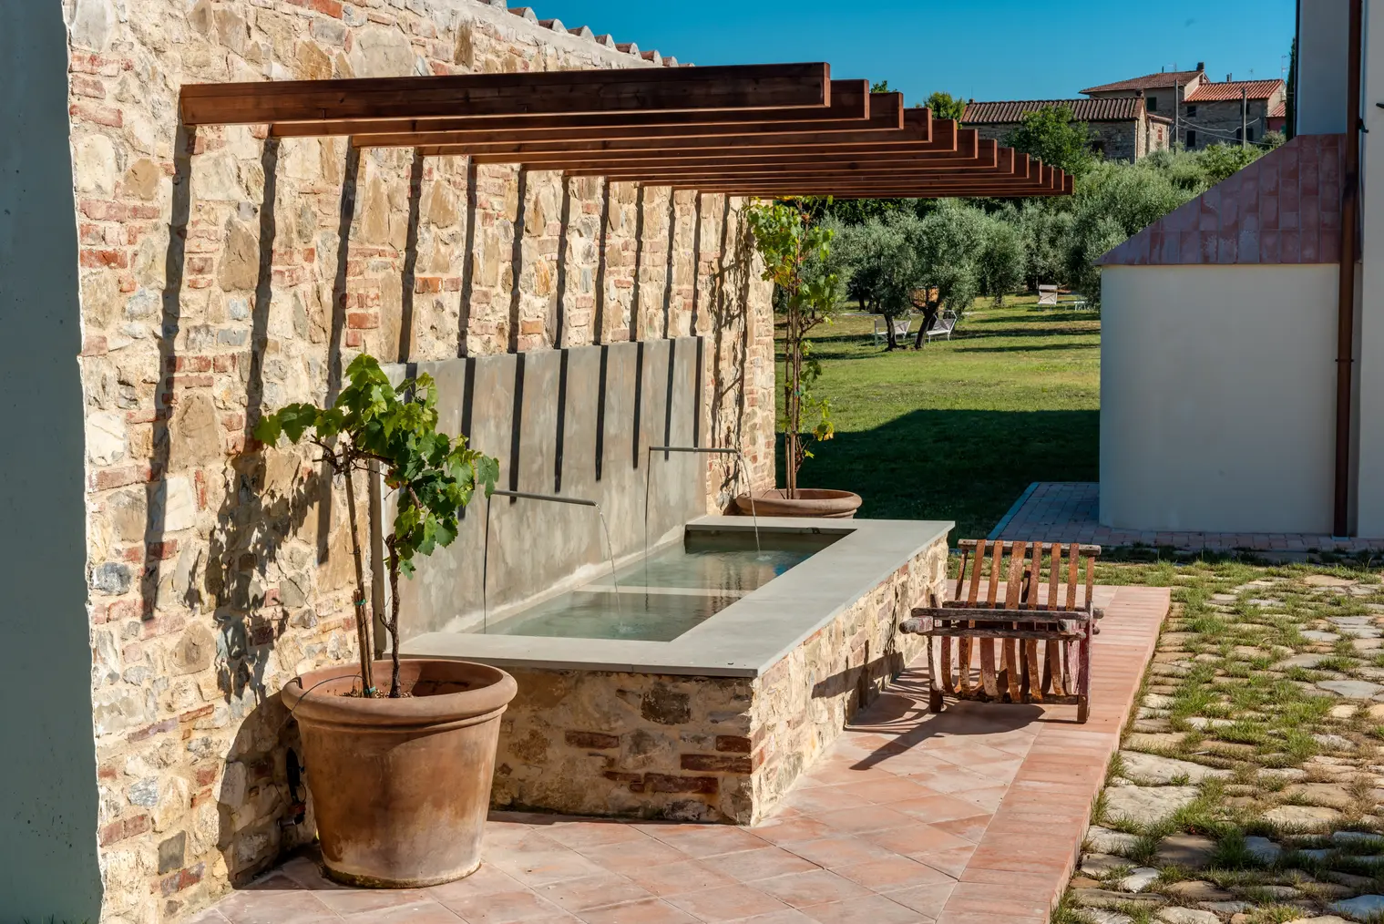
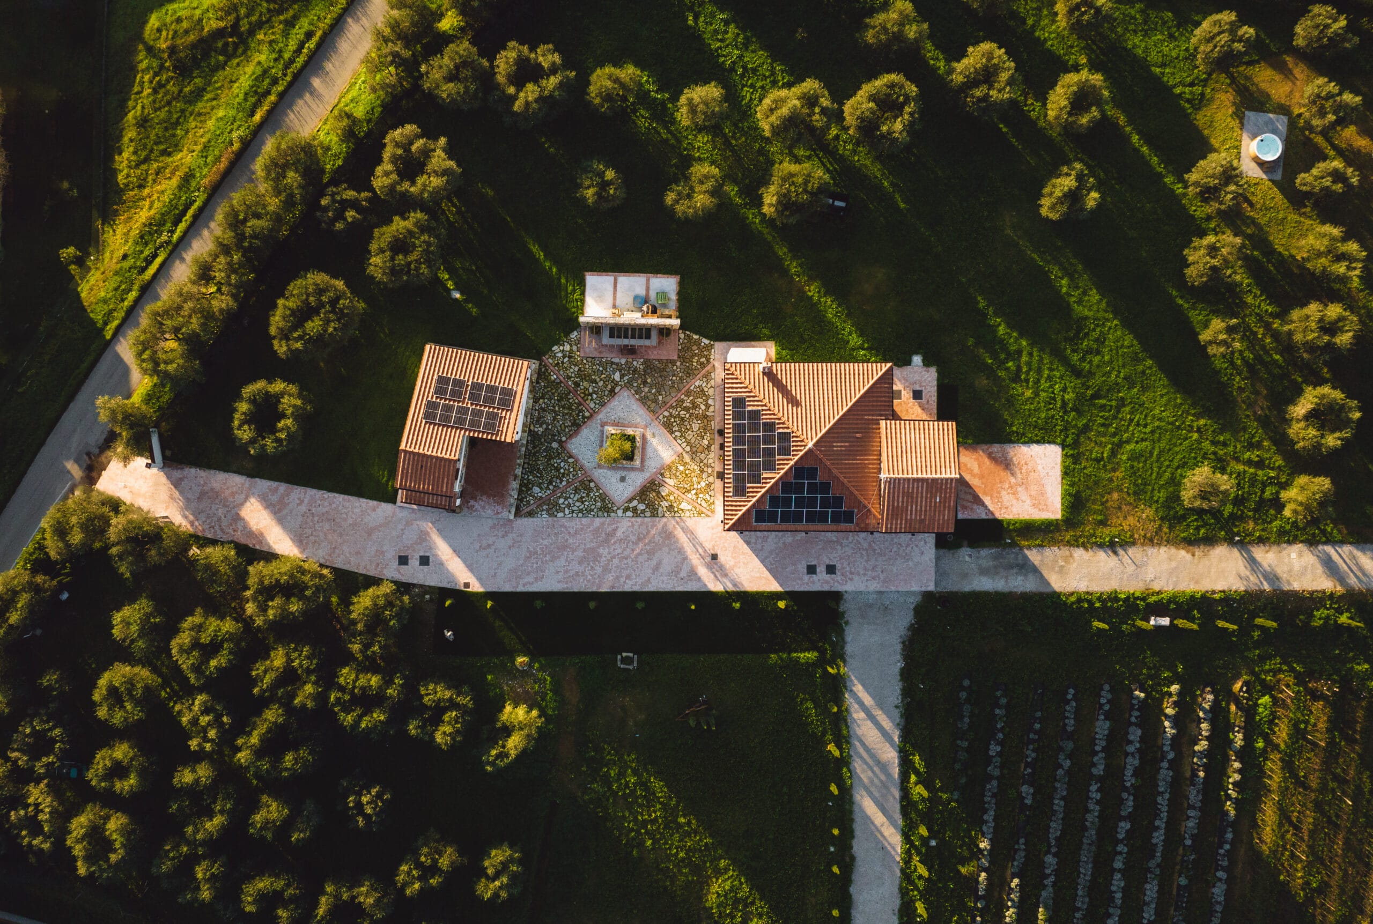
Outside, facing south, opens the square, the center that collects the energy of the surrounding buildings: the farmhouse, an ancient washhouse to the west and the industrial annex. By excavating the land, huge ancient stones were unearthed, which were repositioned, allowing the earth and grass to breathe through them. The square itself is a mandala of the elements: the Earth in the stones and the lawn, the Fire in the terracotta and brick, the Water in the river pebbles, and the Air in the wall raised towards the sky. In the center, converging like a Fifth Element, stands a majestic cork tree: Life.
Acting as the theatrical setting to this courtyard is the Annex. Once a shelter for tools and a place of sweat and work, its renovation has not betrayed its vocation. The furniture and finishes follow a raw and industrial aesthetic, leaving airducts and technical elements exposed to honor its production history.
The Seal of the Cherub
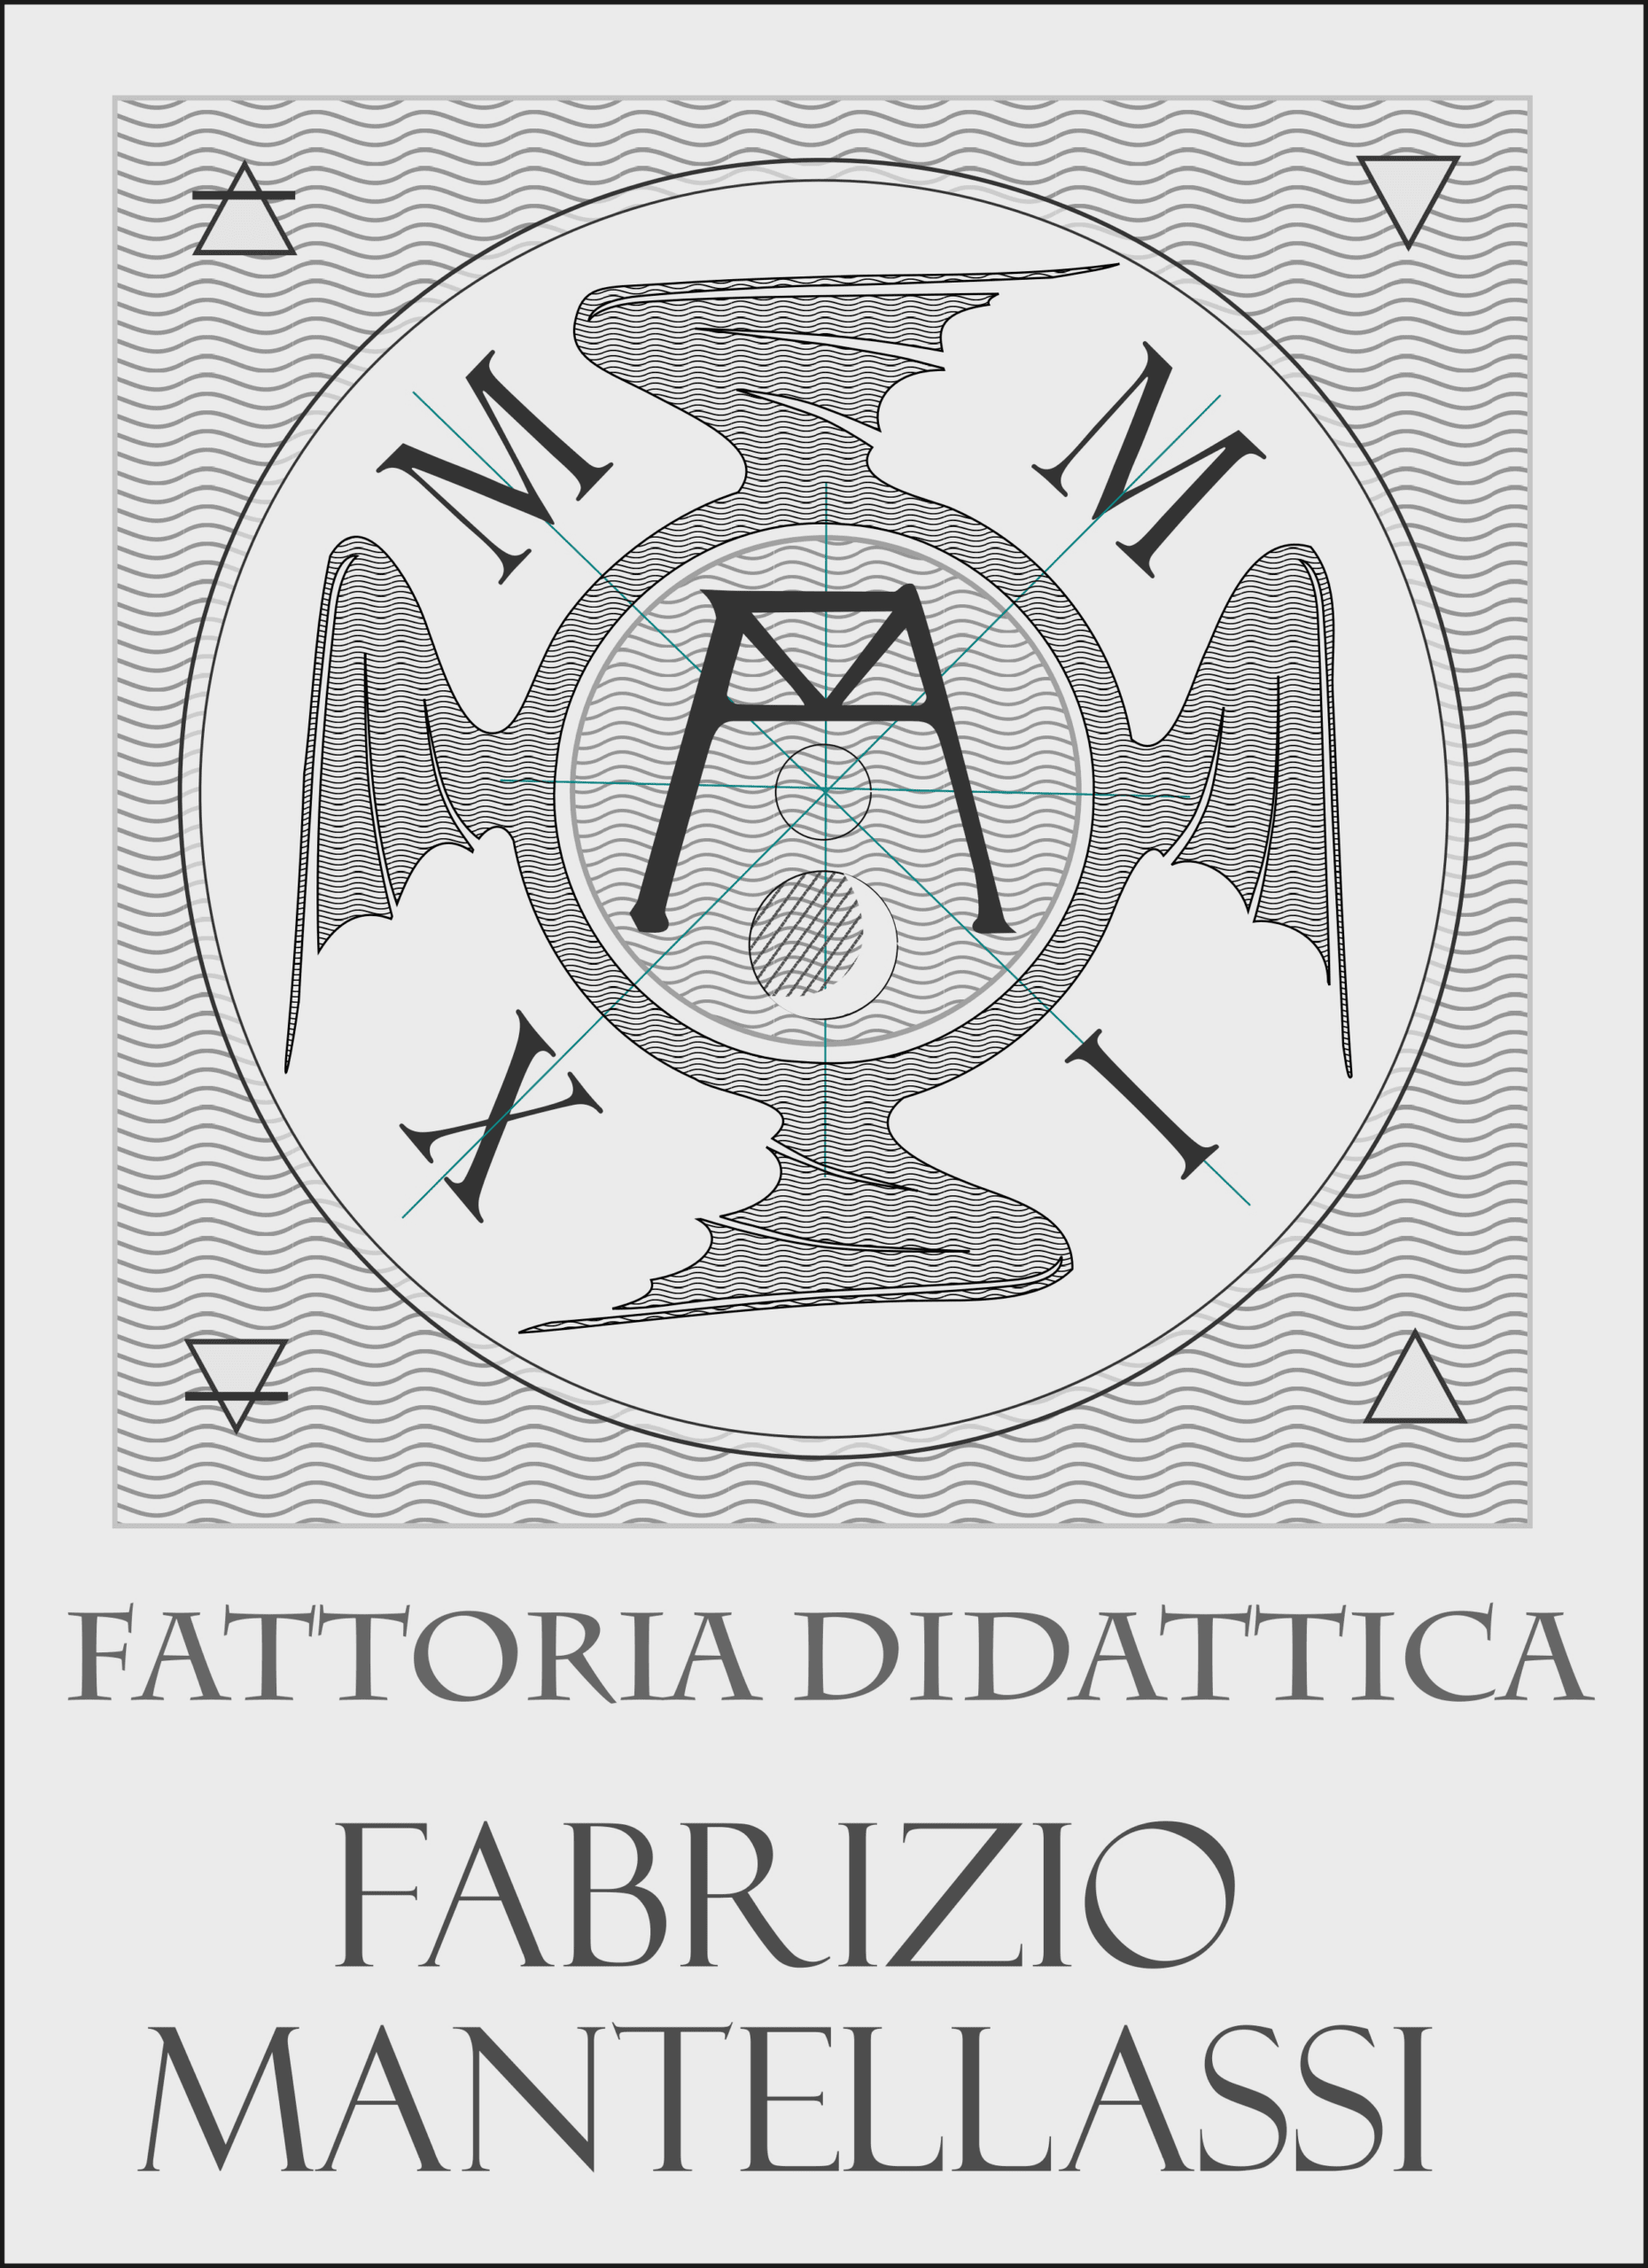
The entire story of this house is contained in its round logo, an emblem full of legend and geometry. It originates from local toponymy: a few steps from the estate, near the remains of a 9th-century church, stands the area known as "Cherubino". Legends tell of farmers who, plowing the fields next to the church, found a wooden chest. Hoping for treasure, they instead found the intact body of a child who, newly exposed to the world, dissolved into dust and air, leaving behind only the echo of an angelic creature.
Cherubs, in tradition, are four-headed angels, deeply connected to the four elements and the evangelists. In the logo they take shape through four wings, which however — with the usual irreverent irony that pervades the farmhouse — are not feathered wings, but vigorous dragon wings. This coat of arms is completed by the alchemical symbols of nature, the year of purchase of the farmhouse by the owners in Roman numbers and, at the center of it all, the monogram "MF": Margherita and Fabrizio. Two letters joined, which act as the deep root from which all this beauty took shape.